
Address
401 8th, Owensboro, KY
Price
$ 219,900
Property Attributes
- MLS#95621
- TypeSingle Family
- Listing Status Active
- CountyDAVIESS
- CityOwensboro
- AreaDaviess
- NeighborhoodCENTRAL
- Zip42301
- StyleTraditional,Ranch w/Loft,1.5 Story
- Year Built1905
- Price$ 219,900
- Bedrooms3
- Full Bathrooms2
- Half Bathrooms0
- Sqr Footage1851
- Lot Size45 Acres
Data Source:
Greater Owensboro MLS (GOMLS)
Property Description
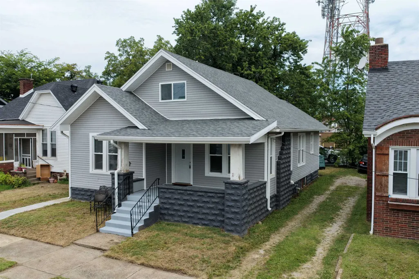
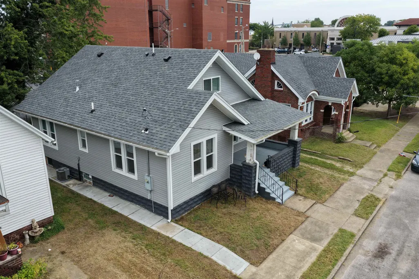
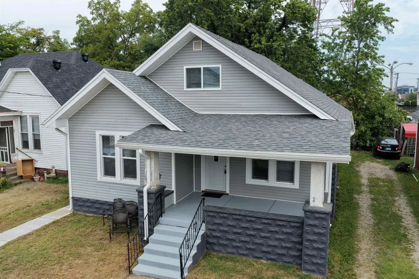
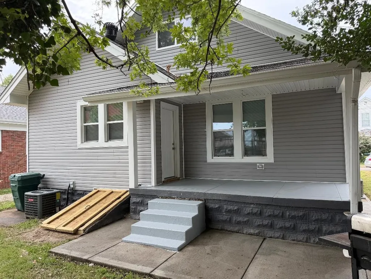
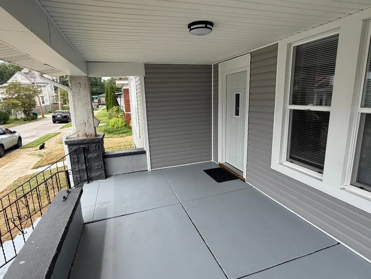
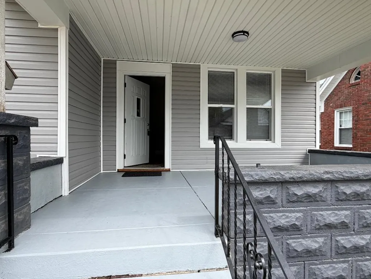
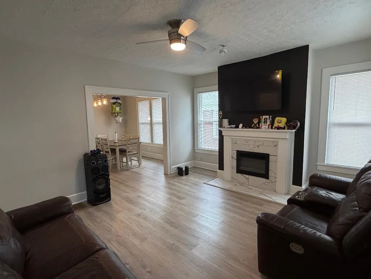
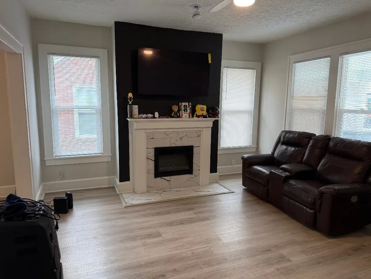
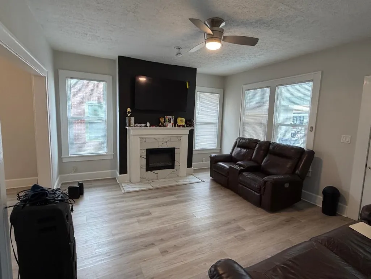
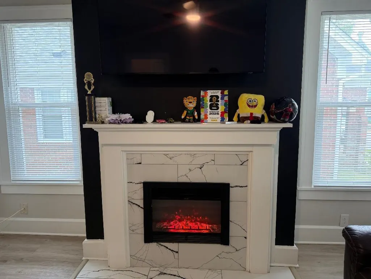
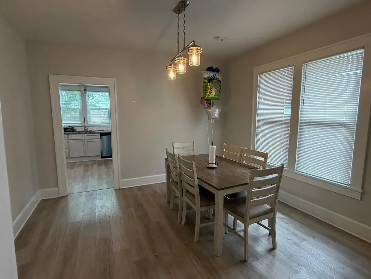
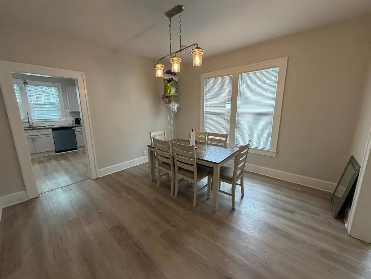
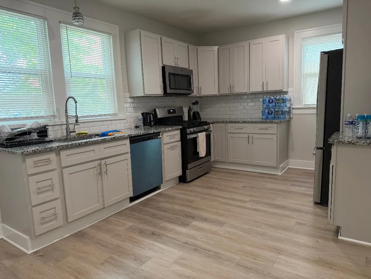
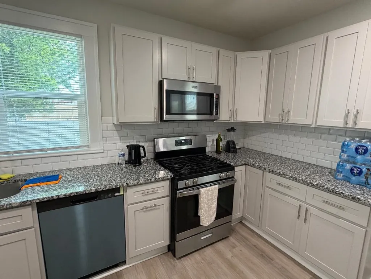
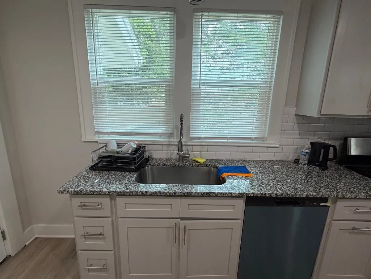
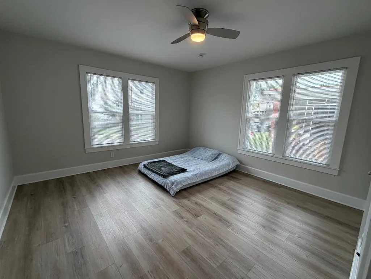
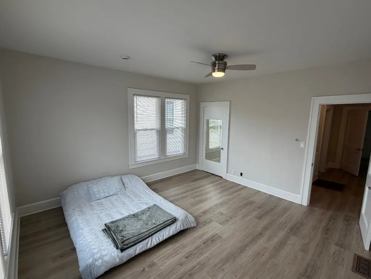
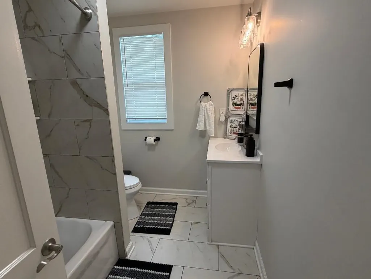
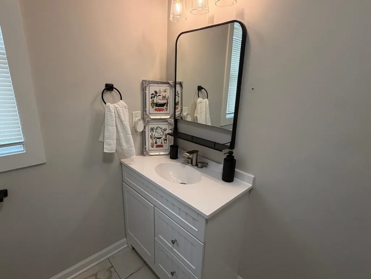
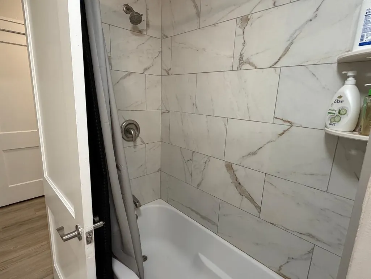
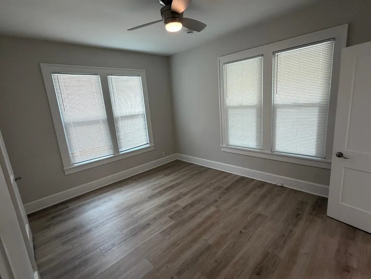
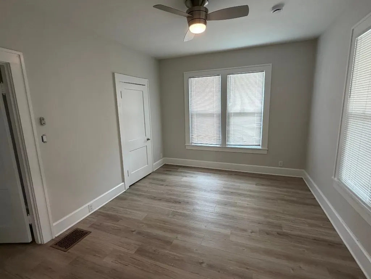
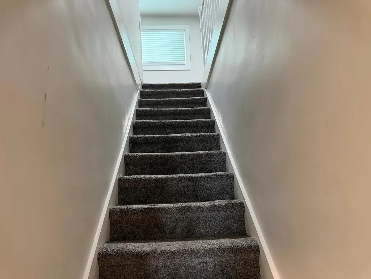
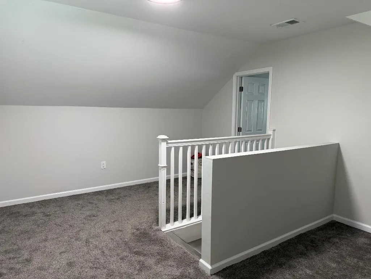
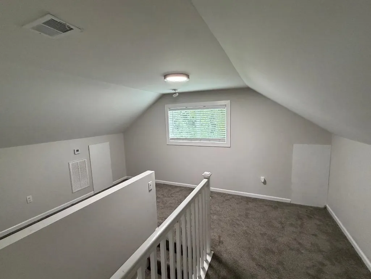
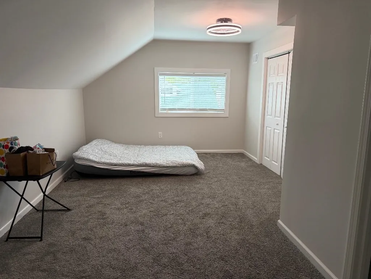
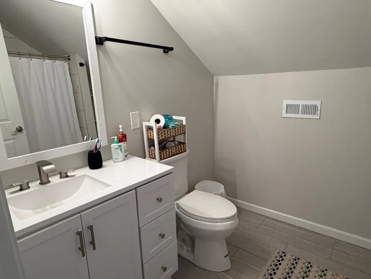
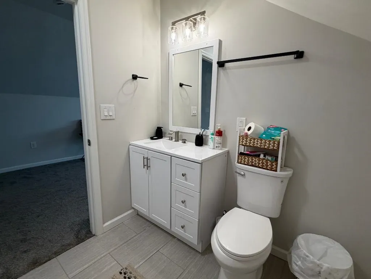
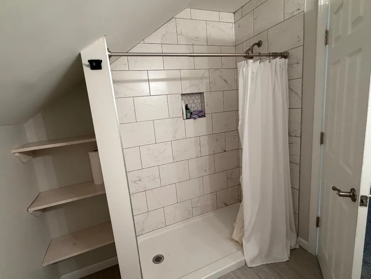
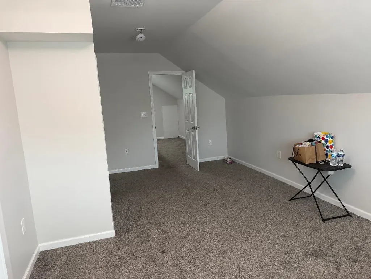
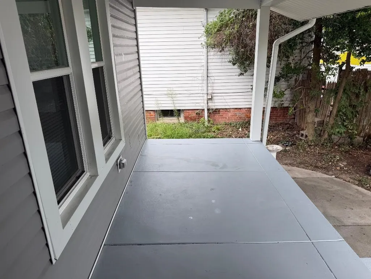
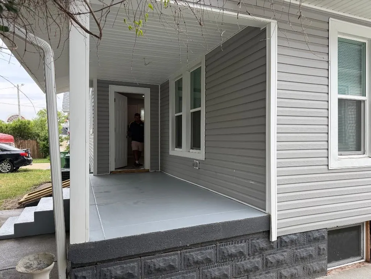
Beautifully updated from top to bottom, this classic OG Craftsman-style home is in near-perfect condition and ready for immediate move-in! Located centrally and less than a block from Brescia University, this home checks all the boxes with timeless character, modern updates, and an inviting, functional floor plan. Inside, you'll find spacious bedrooms featuring beautiful Craftsman-style windows, high ceilings, and gorgeous original-style baseboards and trim. The main level offers an open and airy feel with two bedrooms, one beautifully updated bath, a large family room, formal dining room, and a spacious kitchen with plenty of room for a breakfast table. The kitchen has been completely refreshed with new cabinetry, granite countertops, new appliances, and updated fixtures. The bathrooms are equally impressive, featuring new cabinetry, lighting, fixtures, and stunning marble shower walls. Great windows throughout the home fill the living spaces with natural light, creating a bright, open, and welcoming atmosphere. Upstairs, you'll find a large additional bedroom with its own en-suite bath, plus a versatile loft area that's perfect for a home office, gaming space, reading nook, or flex area. Comfort is covered with a new zoned HVAC system. Outside, the updates continue with a brand-new roof, siding, and gutters. The covered front and rear porches have been refreshed and provide wonderful outdoor spaces for relaxing, entertaining, or enjoying your morning coffee. This home is truly on point and shows exceptionally well. Beautiful Craftsman character paired with extensive modern updates, a fantastic central location, and immediate move-in condition make 401 W 8th St a must-see. Easy to show and easy to see!
| Middle School | High School |
|---|---|
| Owensboro Middle School | Owensboro High School |
| Price History | |
|---|---|
| 8/27/2026 | Listed $219,900 |
General Features
| Sewer | Public Sewer |
|---|---|
| Construction | Block,Other,Vinyl Siding |
| Cooling | Central Electric,Mini Split System |
| Possession | Negotiable |
| Roof | Dimensional,Shingle |
| Appliances | Dishwasher,Dryer,Exhaust Fan,Microwave,Range,Refrigerator,Washer |
| Water | City Water,Public |
| Water Heater | Gas Water Heater |
| County | Daviess |
| Class | RESIDENTIAL |
| Property Type | Single Family Residence |
| Deed Restrictions | No |
| Heating Source | Electric,Gas |
| HOA Frequency | Not Applicable |
| Tax District | OWENSBORO |
| Subdivision | KY |
| Primary City | Owensboro |
| Year Built | 1905 |
| City | Owensboro |
| Middle School | Owensboro Middle School |
| High School | OWENSBORO HIGH SCHOOL |
| Allow Comments | Yes |
| Elementary School | Foust Elementary School |
| DOM | 13 |
| Secondary City | Daviess County |
| Postal Code | 42301 |
| Property Status | Active |
| Foreclosure | No |
Interior Features
| Interior Features | Ceiling Fan(s),Granite,Master Downstairs,Split Bedroom,W/D Hookup,Walk-in Closet,Walk-in Shower,Window Treatments |
|---|---|
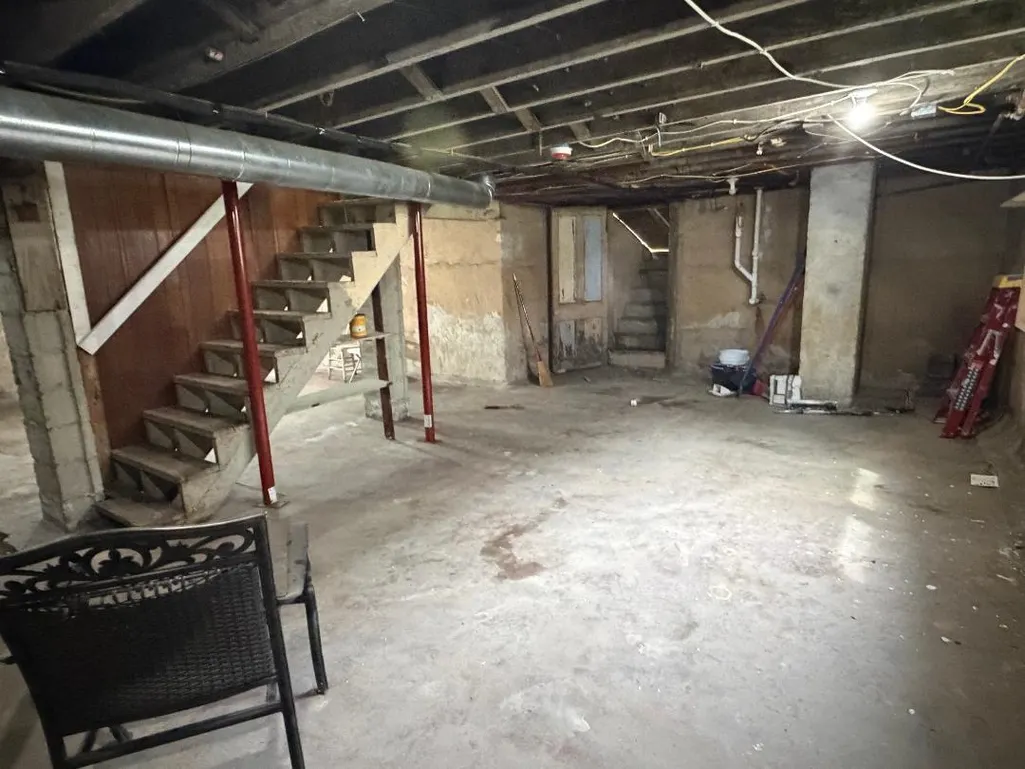
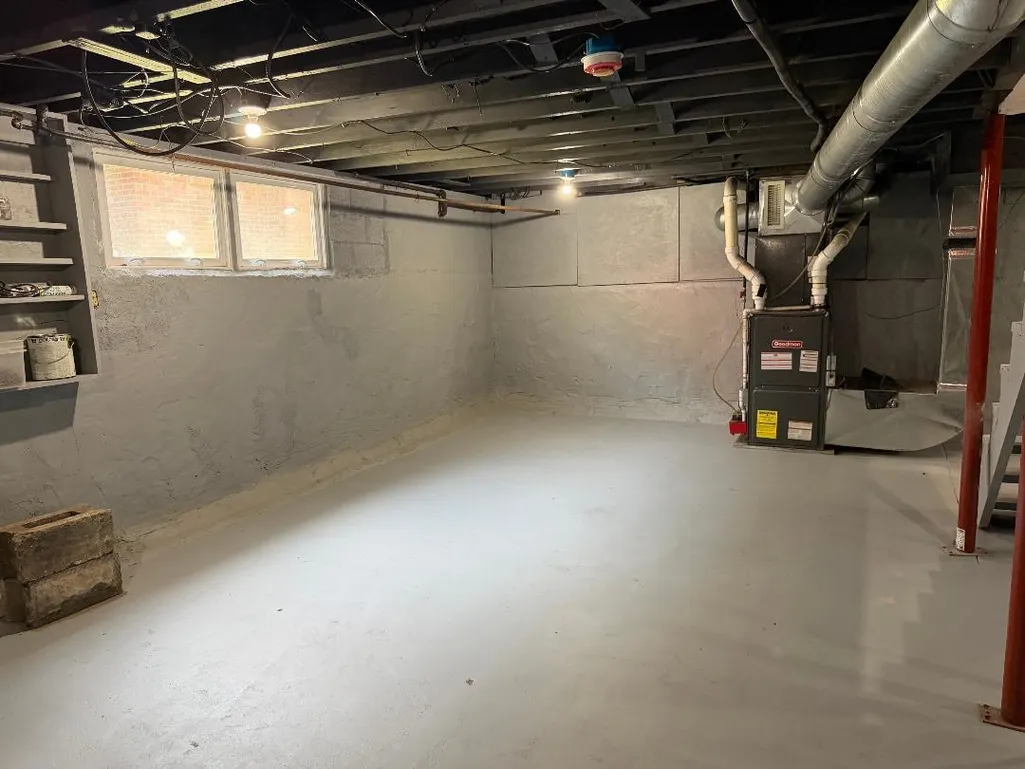
| Basement | Full-Unfinished,Outside Entrance,Poured,Sump Pump,Utility |
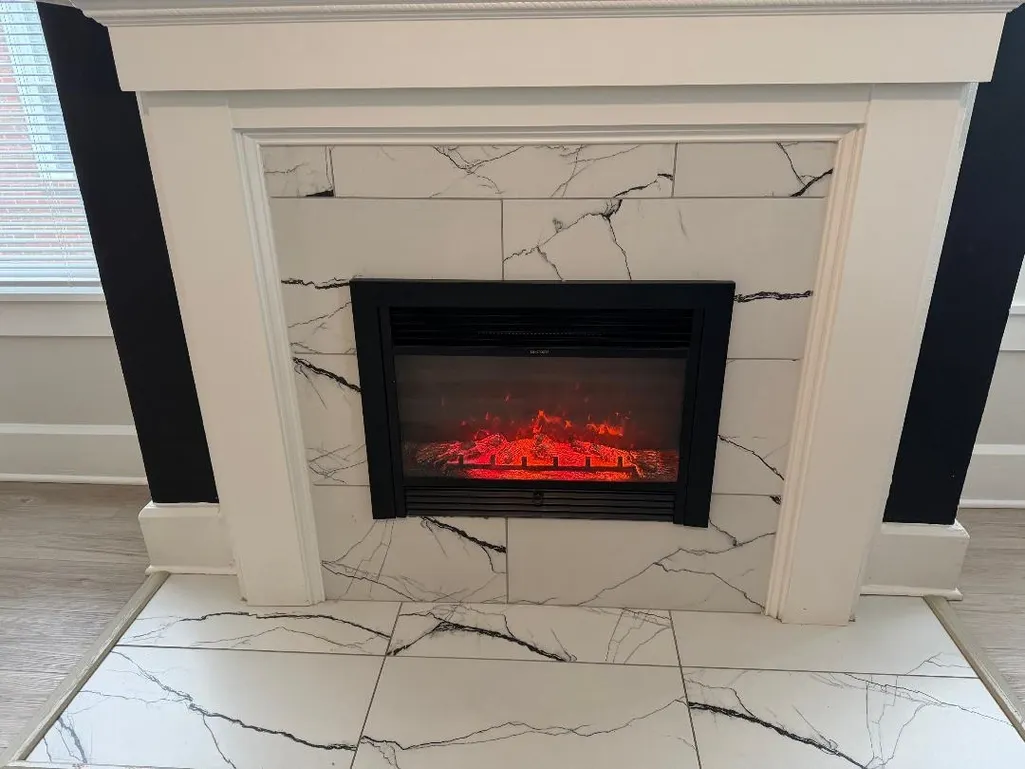
| Fireplace | Fireplace,Fireplace Blowers,Other-See Remarks,Family Room Fireplace |
| Heating | Forced Air,Mini Split System,Zone |
| Total Bedrooms | 3 |
| Full Baths | 2 |
| Floors | Carpet,Wood Laminate |
| Stories | One and One Half,Ranch w/Loft |
| Total Finished SqFt | 1851 |
| Kitchen/Dining | Eat-in Kitchen,Formal-Separate,Granite |
| Total Unfinished SqFt | 1234 |
| Baths 1st | 1 |
| Baths 2nd | 1 |
Exterior Features
| Lot Description | Level,Paved Frontage |
|---|---|
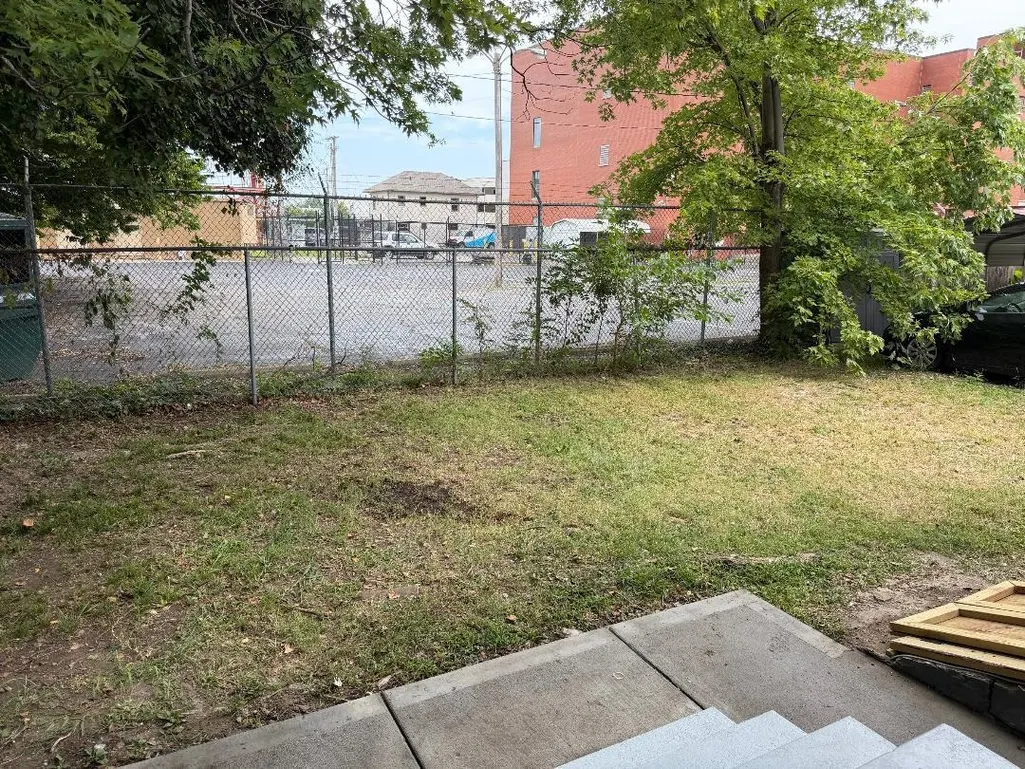
| Exterior Features | Cable Available,Fence,Gravel Drive,Porch Back,Porch Front,Replacement Windows |
| Foundation | Basement,Poured Concrete |
| Garage/Carport | No Garage |
| Lot Size | 45 x 85 |
| Type or Style | Traditional,Ranch w/Loft,1.5 Story |
Amenities
- Foreclosure
- Views
- Short Sale
- New Construction
- Adult 55+
- Lease To Own
- No HOA Fees
- Furnished
- Primary On Main
- Air Conditioning
- Seller Finance
- Green
- Fixer Upper
- Horse
- Golf
- Fireplace
- Deck
- Garage
- Basement
- Pool
Property vs Single Family Average in 42301
Price
Year Built
Visits
 Information should be deemed reliable but not guaranteed, all representations are approximate, and individual verification is recommended. Copyright ©2017 All rights reserved.
 Hopkinsville, Christian & Todd Co Board of REALTOR®. All information deemed reliable but not guaranteed. All properties are subject to prior sale, change or withdrawal. Neither listing broker(s) or information provider(s) shall be responsible for any typographical errors, misinformation, misprints and shall be held totally harmless. Listing(s) information is provided for consumer's personal, non-commercial use and may not be used for any purpose other than to identify prospective properties consumers may be interested in purchasing. The data relating to real estate for sale on this website comes in part from the Internet Data Exchange program of the Multiple Listing Service. Real estate listings held by brokerage firms other than REMAX Professional Realty Group may be marked with the Internet Data Exchange logo and detailed information about those properties will include the name of the listing broker(s) when required by the MLS. Copyright ©2026 All rights reserved.
Last Updated: July 27, 2026 5:12 AM UTC
Hopkinsville, Christian & Todd Co Board of REALTOR®. All information deemed reliable but not guaranteed. All properties are subject to prior sale, change or withdrawal. Neither listing broker(s) or information provider(s) shall be responsible for any typographical errors, misinformation, misprints and shall be held totally harmless. Listing(s) information is provided for consumer's personal, non-commercial use and may not be used for any purpose other than to identify prospective properties consumers may be interested in purchasing. The data relating to real estate for sale on this website comes in part from the Internet Data Exchange program of the Multiple Listing Service. Real estate listings held by brokerage firms other than REMAX Professional Realty Group may be marked with the Internet Data Exchange logo and detailed information about those properties will include the name of the listing broker(s) when required by the MLS. Copyright ©2026 All rights reserved.
Last Updated: July 27, 2026 5:12 AM UTC
 Heart of Kentucky Association of REALTORS® All information deemed reliable but not guaranteed. All properties are subject to prior sale, change or withdrawal. Neither listing broker(s) or information provider(s) shall be responsible for any typographical errors, misinformation, misprints and shall be held totally harmless. Listing(s) information is provided for consumer's personal, non-commercial use and may not be used for any purpose other than to identify prospective properties consumers may
 Henderson Audubon Board of REALTORS® All information deemed reliable but not guaranteed. All properties are subject to prior sale, change or withdrawal. Neither listing broker(s) or information provider(s) shall be responsible for any typographical errors, misinformation, misprints and shall be held totally harmless. Listing(s) information is provided for consumer's personal, non-commercial use and may not be used for any purpose other than to identify prospective properties consumers may be
